
Views








Address
7008 Bruce Trail, Aledo, TX
Price
$ 1,029,999
Property Attributes
- MLS#21395984
- TypeSingle Family
- Listing Status Active
- CountyPARKER
- CityAledo
- NeighborhoodBear Creek Ranch Ph
- Zip76008
- StyleModern Farmhouse
- Year Built2026
- Taxes$ 4874
- Price$ 1,029,999
- Bedrooms4
- Full Bathrooms3
- Half Bathrooms1
- Sqr Footage3361
- Lot Size2.01 Acres
Data Source:
North Texas Real Estate Info Systems (NTREIS)
Property Description
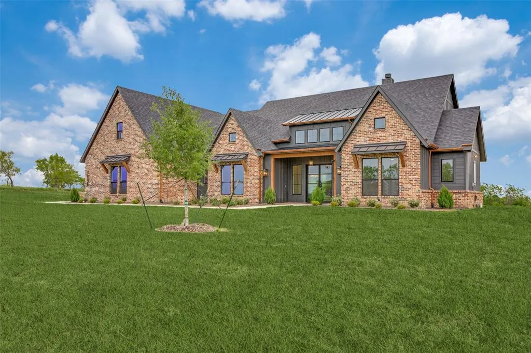
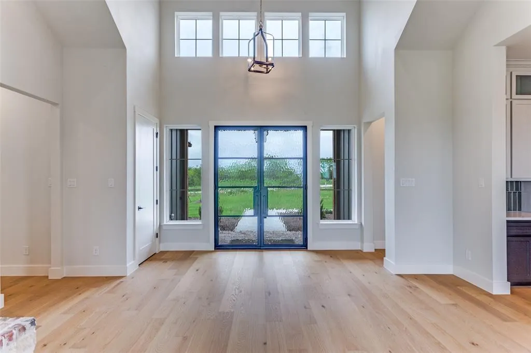
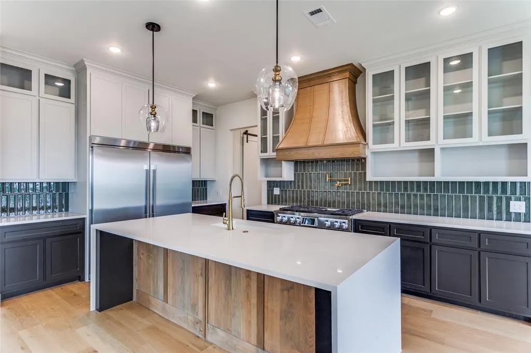
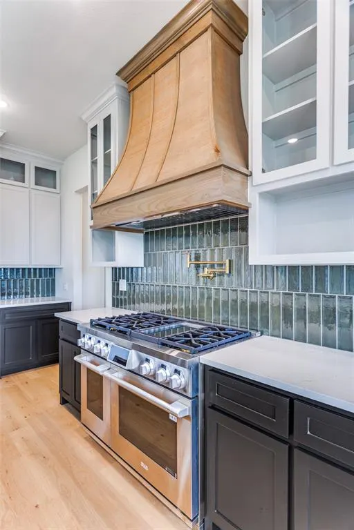
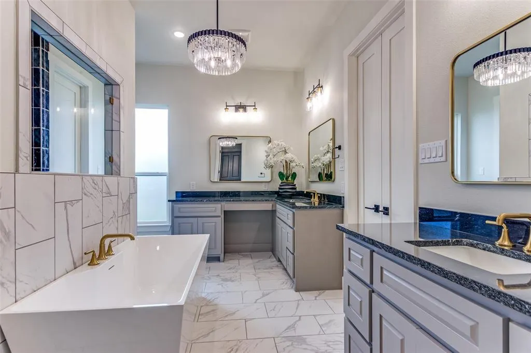
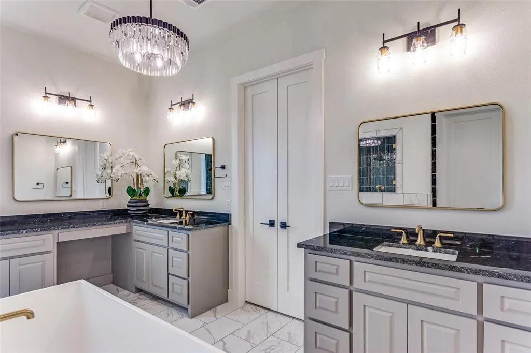
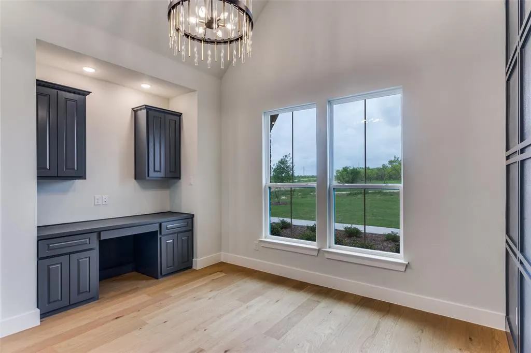
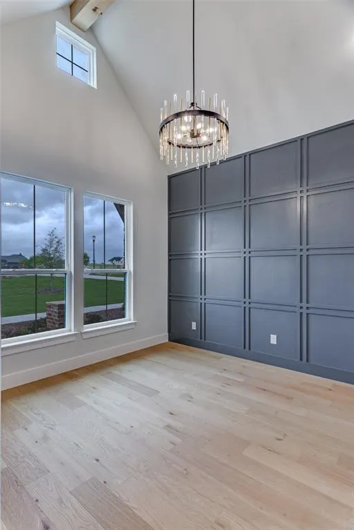
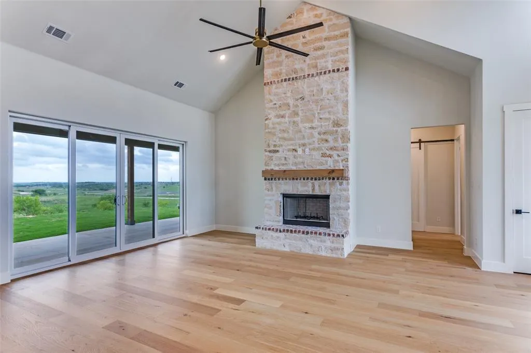
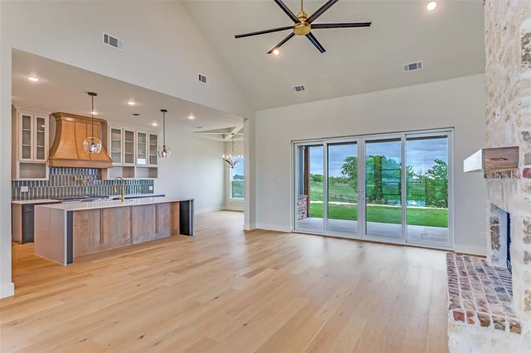
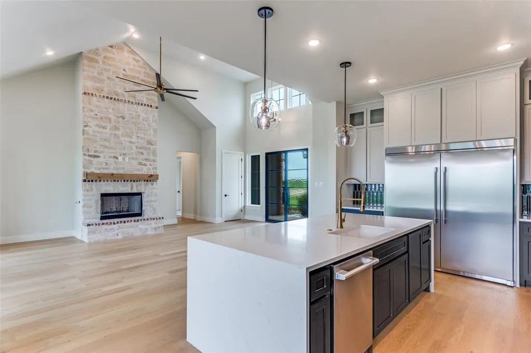
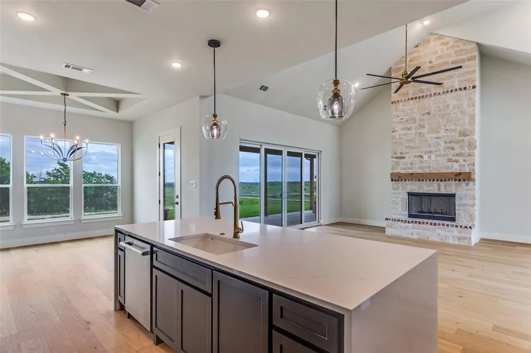
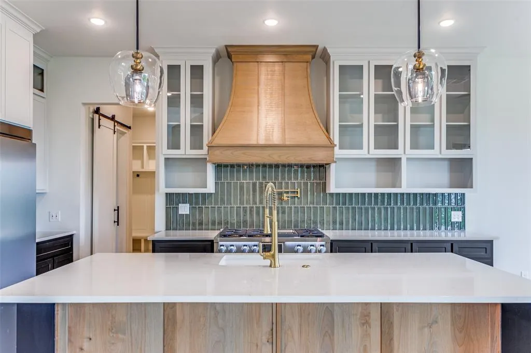
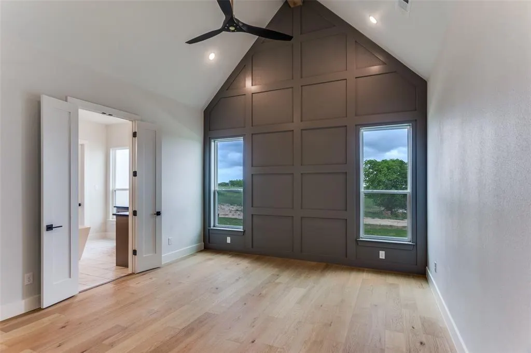
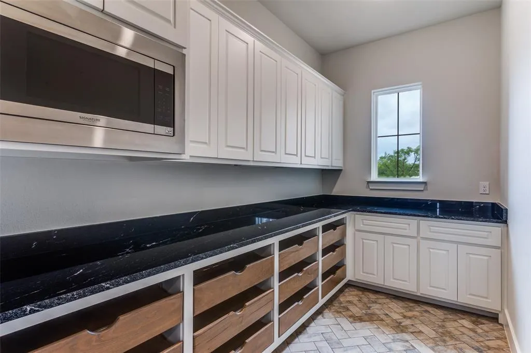
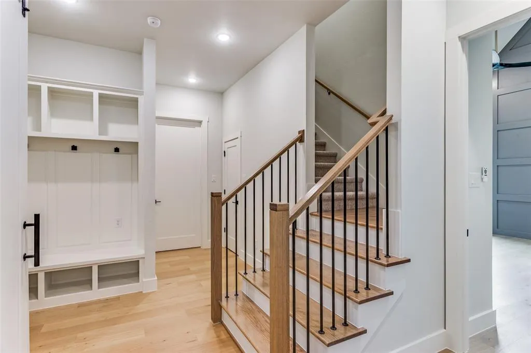
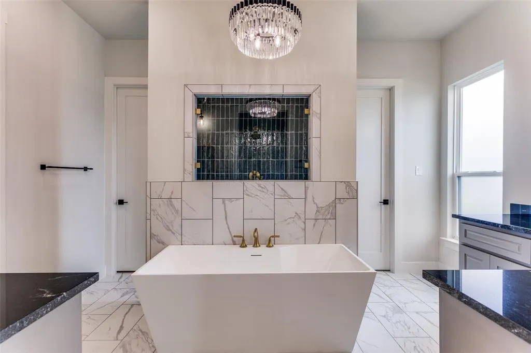
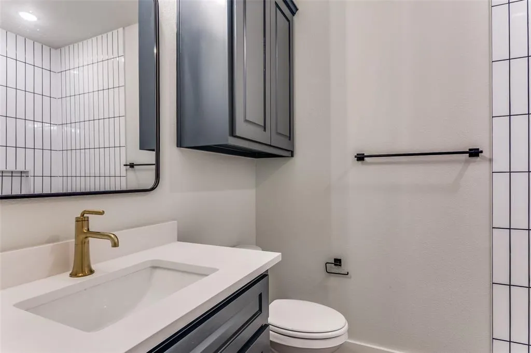
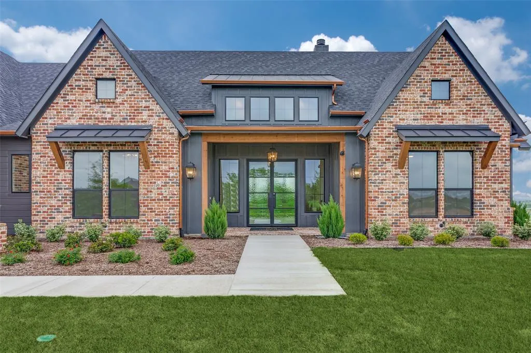
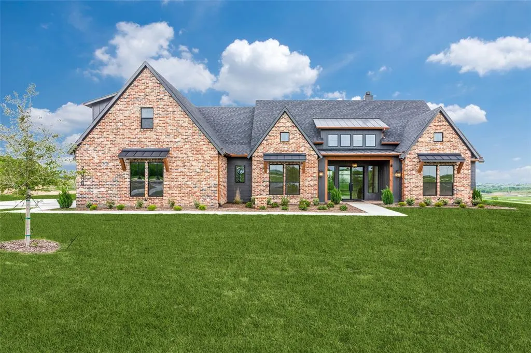
Set on over two acres in Bear Creek Ranch, this Caliber Homes Churchill pairs distinctive architecture with a floor plan designed for the way you actually live. Inside, soaring ceilings and abundant natural light create an impressive sense of space, while warm hardwood floors and carefully selected finishes keep the home inviting. The kitchen makes a statement with custom cabinetry, an oversized range, designer tile, pot filler and substantial wood vent hood, opening naturally to the main living and dining spaces. A dedicated study features dramatic millwork, built-in cabinetry and a vaulted ceiling. The private primary suite includes a beautifully finished bath with freestanding tub, walk-in shower, dual vanities and generous storage. Two additional bedrooms are located on the main level, while the oversized fourth bedroom and full bath upstairs create a flexible guest retreat or bonus space. Outside, the expansive covered patio with wood-plank ceiling and fireplace takes full advantage of the peaceful acreage setting and wide-open views. A 3-car split garage completes this 3,308 sq ft home in Aledo ISD.
| Elementary School |
|---|
| Stuard Elementary School |
| Price History | |
|---|---|
| 9/25/2026 | Listed $1,029,999 |
General Features
| Heating | Heat Pump |
|---|---|
| Cooling | Ceiling Fan(s),Central Air,Electric |
| Utilities | Aerobic Septic,Propane,Well |
| Possession | Closing/Funding,Negotiable |
| Roof | Composition |
| Appliances | Dishwasher,Disposal,Gas Cooktop,Microwave |
| Assoc Fees | 1500 |
| Number of Garage Spaces | 3 |
| School District | Aledo ISD |
| HOA Fee Includes | Full Use of Facilities,Maintenance Grounds |
| Year Built | 2026 |
| Architectural Style | Modern Farmhouse |
| Levels | One and One Half |
| Unexempt Taxes | 4874 |
| Will Subdivide | Yes |
| Property Subtype | Single Family Residence |
| Subdivision Name | Bear Creek Ranch Ph |
| Transaction Type | For Sale |
| Occupant Type | Vacant |
| County | Parker |
| Property Type | Residential |
| Security Features | Carbon Monoxide Detector(s),Fire Sprinkler System,Gated Community |
| Construction Materials | Brick,Fiber Cement |
| Association Fee Frequency | Annually |
| Year Built Details | New Construction - Incomplete |
| HOA Type | Mandatory |
| Full Baths | 3 |
| Status | Active |
| Directions | From 1187,Turn Right on Kelly Road.Continue straight and take a right on Bear Creek until the Bear Creek Ranch Entrance. Stay straight to Phase III and take a right into the gated entrance. Caliber |
| City | Aledo |
| Elementary School Name | Stuard |
| High School | Aledo |
| Elementary School | Stuard |
| Virtual Tour URL Unbranded | https://www.propertypanorama.com/instaview/ntreis/21395984 |
| Standard Status | Active |
| Listing Terms | Cash,Conventional,VA Loan |
Interior Features
| Interior Features | Decorative Lighting,Kitchen Island,Open Floorplan |
|---|---|
| Flooring | Carpet,Ceramic Tile,Engineered Wood |
| Fireplace Features | Wood Burning |
| Fireplaces Total | 2 |
| Dining Areas | 1 |
| Living Areas | 1 |
| Room Count | 9 |
| Half Baths | 1 |
| Lock Box Type | Combo |
| Total Bedrooms | 4 |
| Total Baths | 4 |
Exterior Features
| Parking Features | Driveway,Garage,Garage Door Opener,Garage Faces Side |
|---|---|
| Lot Size | 1 to < 3 Acres |
| Covered Spaces | 3 |
| Foundation | Slab |
| Lot Size Area | 2.0100 |
| Lot Size Units | Acres |
| Structural Style | Single Detached |
| Garage Y/N | Yes |
| Lot Size Square Feet | 87555.6000 |
| Lot Size Acres | 2.0100 |
| Attached Garage Y/N | Yes |
Amenities
- Foreclosure
- Views
- Short Sale
- New Construction
- Adult 55+
- Lease To Own
- No HOA Fees
- Furnished
- Primary On Main
- Air Conditioning
- Seller Finance
- Green
- Fixer Upper
- Horse
- Golf
- Fireplace
- Deck
- Garage
- Basement
- Pool
Property vs Single Family Average in 76008
Price
Taxes
Year Built
 © 2026 North Texas Real Estate Information Systems, Inc. All rights reserved. Disclaimer: All information deemed reliable but not guaranteed and should be independently verified. All properties are subject to prior sale, change or withdrawal. Neither listing broker(s) nor Allie Beth Allman & Associates shall be responsible for any typographical errors, misinformation, misprints and shall be held totally harmless. The database information herein is provided from and copyrighted by the North Texas
 All information deemed reliable but not guaranteed. All properties are subject to prior sale, change or withdrawal. Neither listing broker(s) or information provider(s) shall be responsible for any typographical errors, misinformation, misprints and shall be held totally harmless. Listing(s) information is provided for consumer's personal, non-commercial use and may not be used for any purpose other than to identify prospective properties consumers may be interested in purchasing. The data relating
