
Views













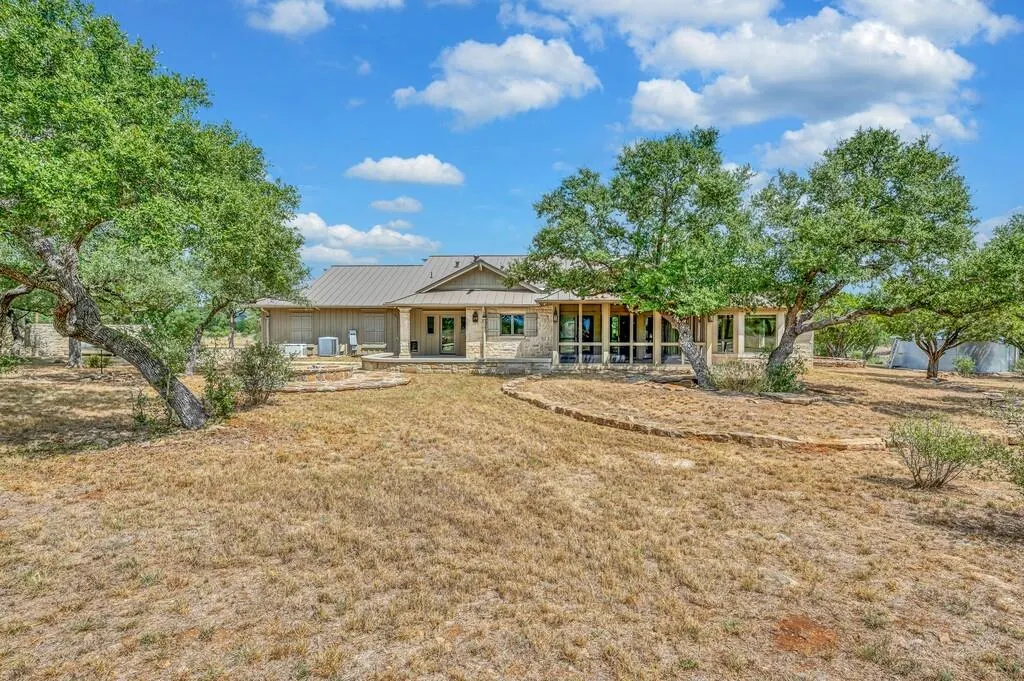

Address
3989 Sunset Cliff Road, Burnet, TX
Price
$ 1,850,000
Property Attributes
- MLS#21390633
- TypeSingle Family
- Listing Status Active
- CountyBURNET
- CityBurnet
- NeighborhoodSunset Cliff Estates
- Zip78611
- StyleTraditional
- Year Built2021
- Price$ 1,850,000
- Bedrooms3
- Full Bathrooms2
- Half Bathrooms1
- Sqr Footage3921
- Lot Size8.973 Acres
Data Source:
North Texas Real Estate Info Systems (NTREIS)
Property Description
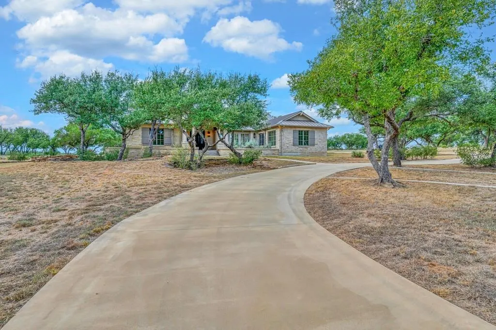
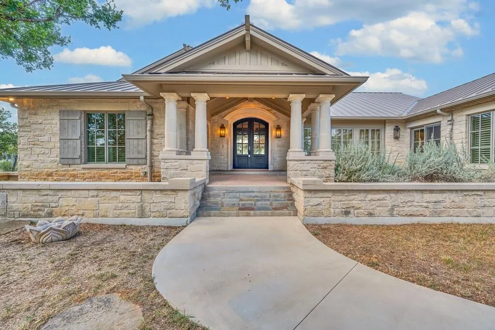
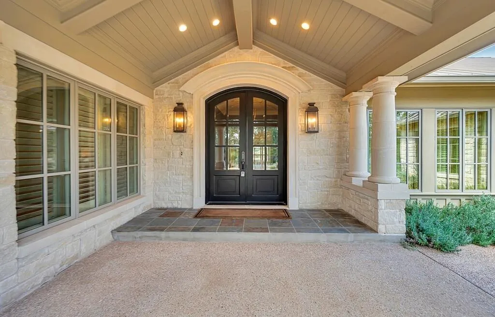
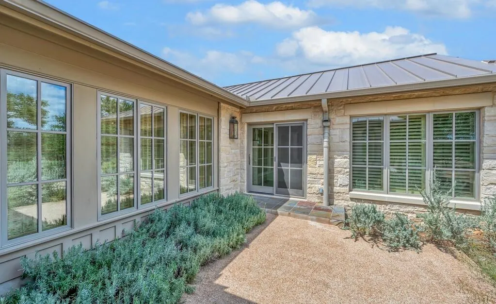
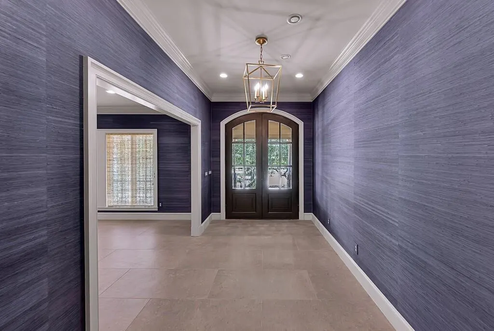
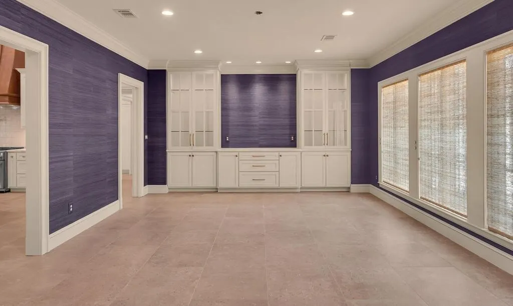
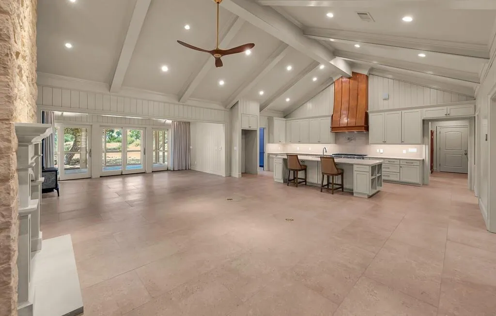
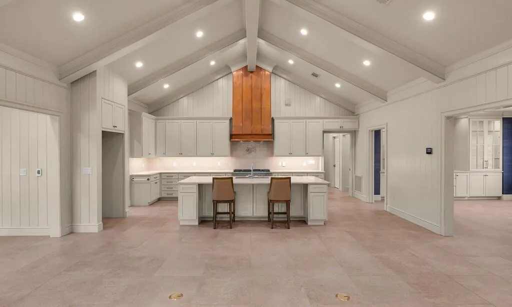
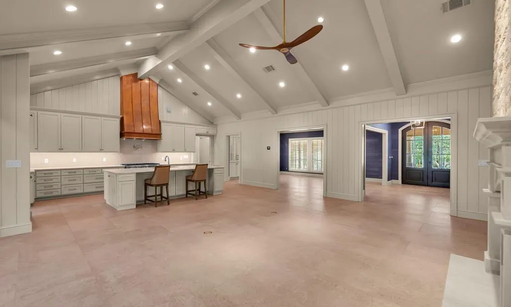
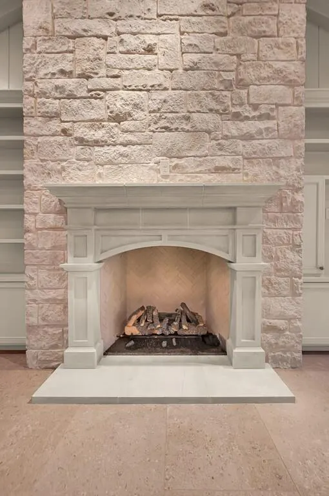
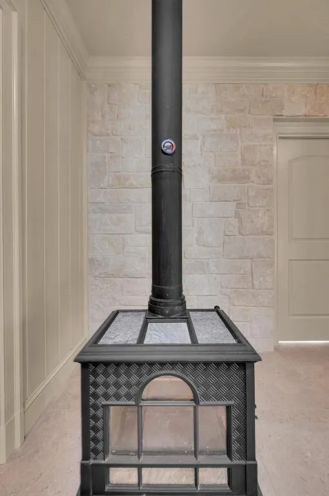
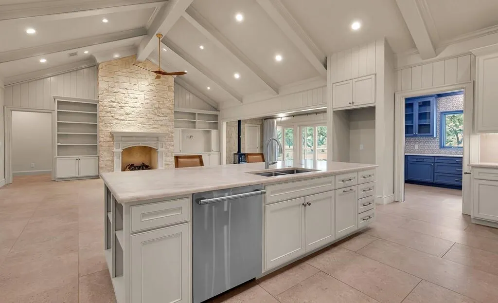
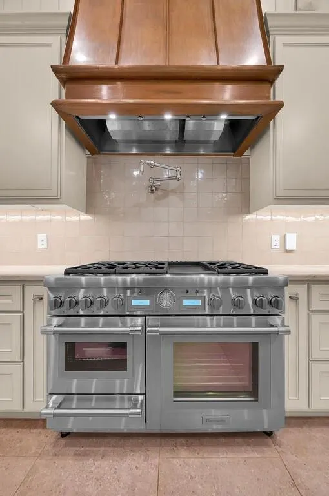
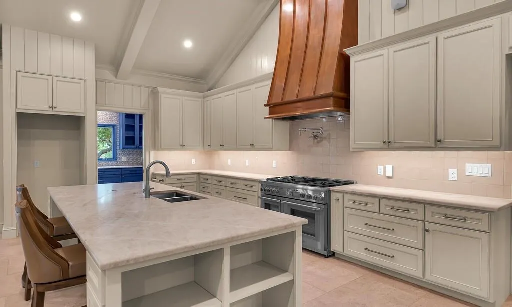
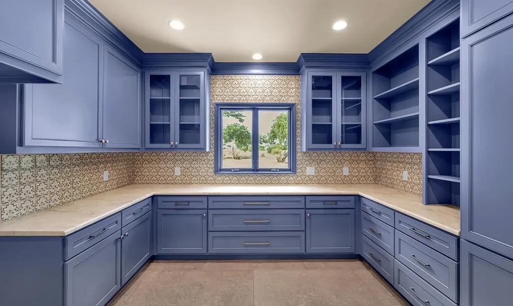
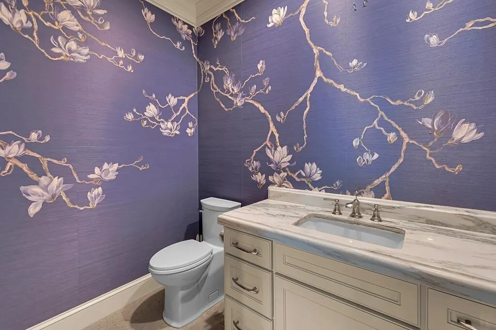
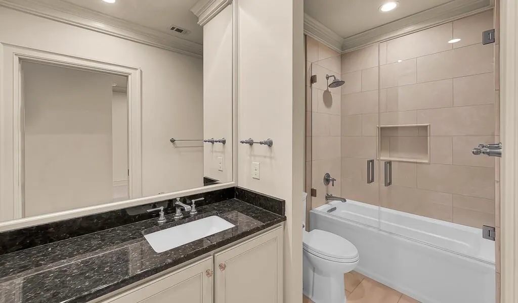
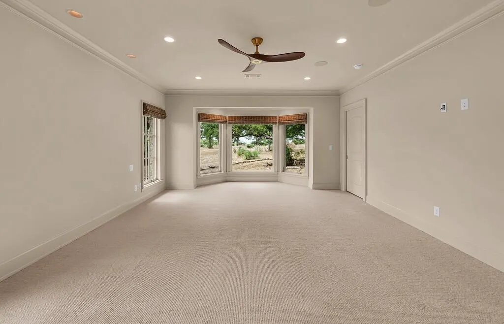
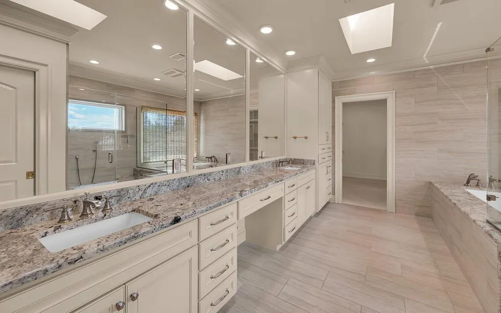
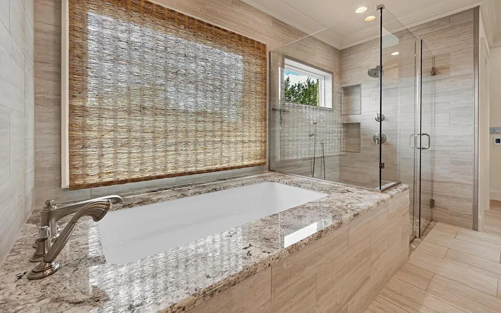
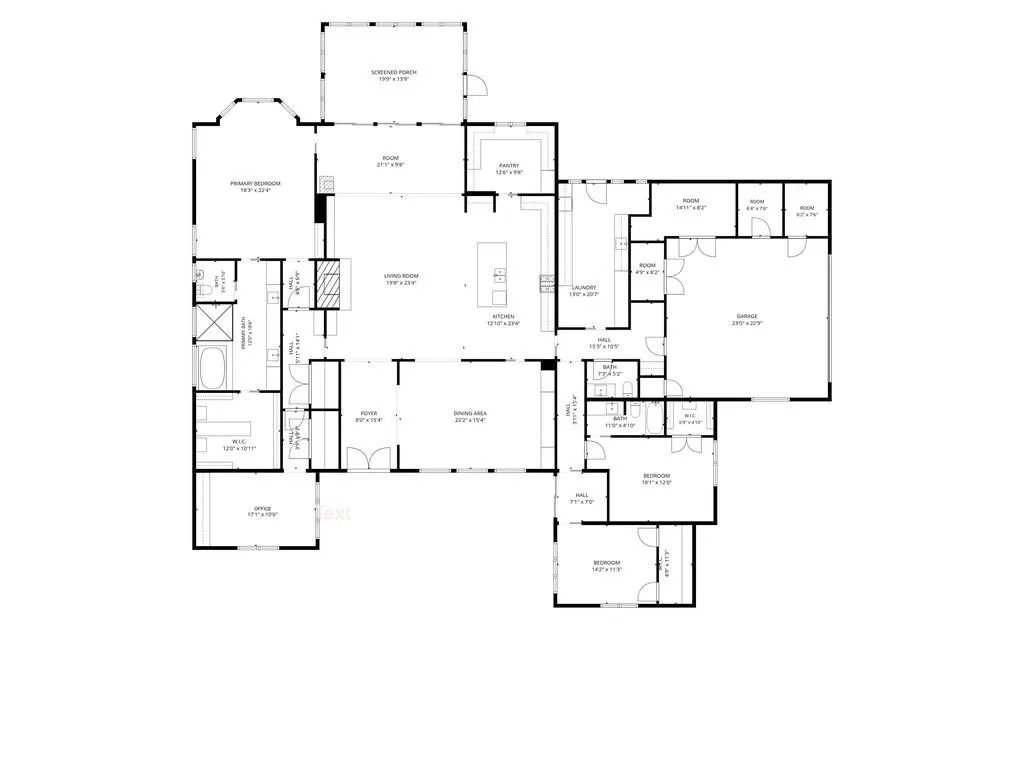
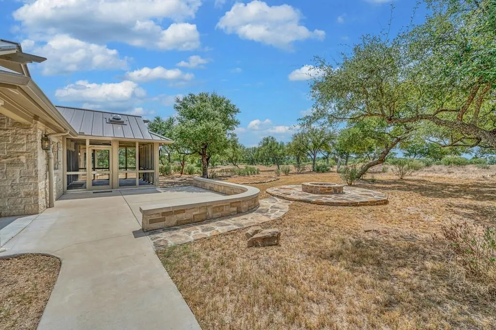
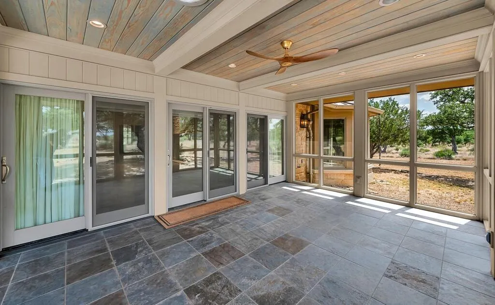
Welcome to this stunning Hill Country Estate. Upon entering the tree lined drive, the property feels like a secluded retreat. Inside, Dignitary porcelain tile, vaulted ceilings, custom mill work, ship-lap walls, and floor to ceiling windows create an inviting, elevated ambience. This home is designed for gathering, hosting, & living each day filled with convenience and comfort. With traditional details, open concept and high-end luxury finishes, the home feels timeless. Every detail has been thoughtfully designed and executed. Hemp Cloth wallpaper adorns the entry and formal dining room. Your favorite treasures will display perfectly in the built-in, lighted, buffet. An expansive living and kitchen area, filled with natural light, is created by the vaulted, beamed ceiling. The Austin stone, gas fire place anchors the living room & adds ambiance during cooler weather. Defined by the large island with Taj Mahal Quartzite counter & farm sink, the kitchen becomes a focal point for gathering. Perfection is completed by the soaring copper vent-hood , beautiful custom cabinets, six-burner Thermador gas range & top-tier appliances. The adjacent, over-sized, butlers pantry, is a culinary dream. The beautifully painted blue cabinets, tile back-splash, & quartzite counters, add a spark of color & additional storage. Featuring a soap stone wood burning stove, the breakfast area is purposely located for serene views. The slate floored, screened porch is the perfect transition area between the house and patio. The primary suite offers stunning views, luxurious wool carpet, sitting area, & spa-like, en-suite bath, with dual vanities, granite counters, frameless walk-in shower, soaking tub, private water closet & oversized closet. A private office is connected to the primary suite. There is a secondary en-suite guest room, third bedroom, half-bath, sauna, storm shelter, water purifier, rain water harvesting system, generator, fire pit, well house, wild-life tax exemption.
| Elementary School |
|---|
| Shady Grove Elementary School |
| Price History | |
|---|---|
| 9/25/2026 | Listed $1,850,000 |
General Features
| Heating | Electric,Fireplace(s),Propane,Wood Stove,Radiant Heat Floors |
|---|---|
| Cooling | Ceiling Fan(s),Central Air,Electric,Multi Units |
| Utilities | Aerobic Septic,Asphalt,Co-op Electric,Electricity Connected,Well |
| Possession | Closing/Funding |
| Roof | Metal |
| Appliances | Built-in Gas Range,Commercial Grade Range,Commercial Grade Vent,Dishwasher,Disposal,Electric Oven,Electric Water Heater,Convection Oven,Double Oven,Tankless Water Heater,Vented Exhaust Fan,Warming Dr |
| Assoc Fees | 200 |
| Number of Garage Spaces | 2 |
| Restrictions | Deed |
| School District | Burnet Cons ISD |
| HOA Fee Includes | Management Fees |
| Year Built | 2021 |
| Architectural Style | Traditional |
| Levels | One |
| Will Subdivide | No |
| Property Subtype | Single Family Residence |
| Subdivision Name | Sunset Cliff Estates |
| Transaction Type | For Sale |
| County | Burnet |
| Property Type | Residential |
| Security Features | Gated Community,Security System |
| Construction Materials | Stone Veneer |
| Association Fee Frequency | Annually |
| Year Built Details | Preowned |
| HOA Type | Mandatory |
| Green Energy Efficient | Rain Water Catchment |
| Special Notes | Aerial Photo,Deed Restrictions,Special Assessments |
| Green Landscaping | Native Landscape,Rain Water Harvesting |
| Full Baths | 2 |
| Status | Active |
| Directions | Use GPS |
| City | Burnet |
| Other Equipment | Generator |
| Elementary School Name | Shady Grove |
| High School | Burnet |
| Elementary School | Shady Grove |
| Virtual Tour URL Unbranded | https://www.propertypanorama.com/instaview/ntreis/21390633 |
| Virtual Tour URL Branded | mls-delivery.com/mls/sunset-cliff-road-3989-burnet-tx-78611.mp4 |
| Standard Status | Active |
| Listing Terms | Cash,Conventional |
Interior Features
| Interior Features | Built-in Features,Cathedral Ceiling(s),Double Vanity,Eat-in Kitchen,Kitchen Island,Open Floorplan,Pantry,Vaulted Ceiling(s),Walk-In Closet(s),Second Primary Bedroom |
|---|---|
| Flooring | Carpet,Ceramic Tile |
| Fireplace Features | Gas Logs,Living Room,Propane,Stone,Wood Burning Stove |
| Fireplaces Total | 1 |
| Dining Areas | 2 |
| Living Areas | 1 |
| Room Count | 2 |
| Half Baths | 1 |
| Lock Box Type | Other |
| Total Bedrooms | 3 |
| Total Baths | 3 |
| Window Features | Bay Window(s),Electric Shades,Shutters,Skylights(s) |
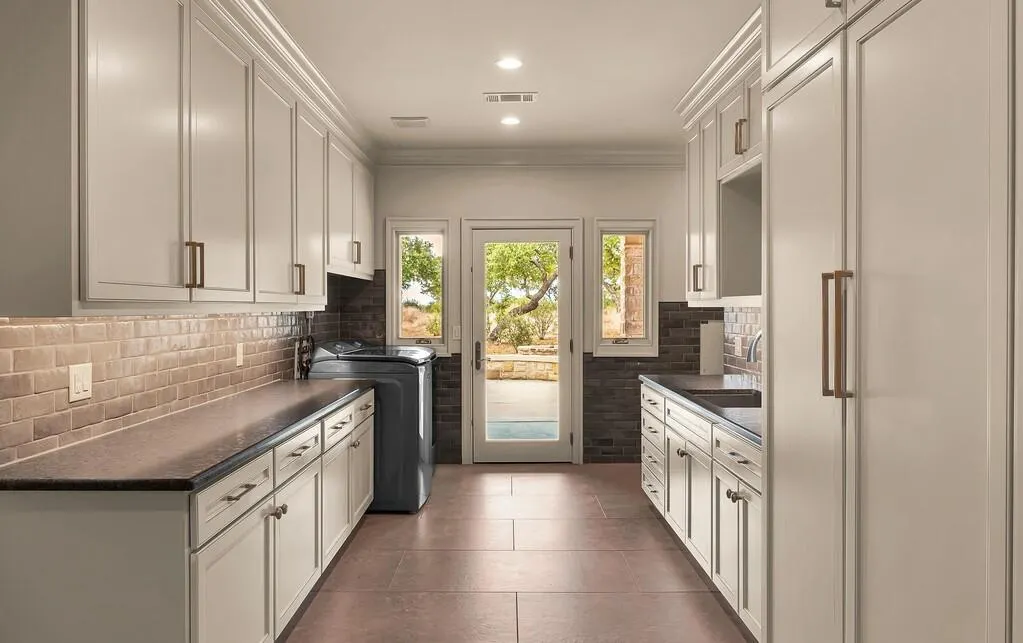
| Laundry Features | Utility Room,Full Size W/D Area,Dryer Hookup,Washer Hookup |
Exterior Features
| Exterior Features | Fire Pit,Rain Gutters,Outdoor Shower |
|---|---|
| Lot Features | Acreage,Hilly,Rolling Slope |
| Vegetation | Grassed |
| Fencing | None |
| Soil Type | Rocky/Shale |
| Other Structures | Other |
| Lot Size Source | Assessor |
| Parking Features | Circular Driveway,Garage Door Opener,Garage Faces Side |
| Lot Size | 5 to < 10 Acres |
| Covered Spaces | 2 |
| Foundation | Slab |
| Lot Size Area | 8.9730 |
| Lot Size Units | Acres |
| Structural Style | Single Detached |
| Garage Y/N | Yes |
| Lot Size Square Feet | 390863.8800 |
| Lot Size Acres | 8.9730 |
| Patio And Porch Features | Covered,Front Porch,Patio,Screened |
| Attached Garage Y/N | Yes |
Amenities
- Foreclosure
- Views
- Short Sale
- New Construction
- Adult 55+
- Lease To Own
- No HOA Fees
- Furnished
- Primary On Main
- Air Conditioning
- Seller Finance
- Green
- Fixer Upper
- Horse
- Golf
- Fireplace
- Deck
- Garage
- Basement
- Pool
Property vs Single Family Average in 78611
Price
Year Built
 © 2026 North Texas Real Estate Information Systems, Inc. All rights reserved. Disclaimer: All information deemed reliable but not guaranteed and should be independently verified. All properties are subject to prior sale, change or withdrawal. Neither listing broker(s) nor Allie Beth Allman & Associates shall be responsible for any typographical errors, misinformation, misprints and shall be held totally harmless. The database information herein is provided from and copyrighted by the North Texas
 All information deemed reliable but not guaranteed. All properties are subject to prior sale, change or withdrawal. Neither listing broker(s) or information provider(s) shall be responsible for any typographical errors, misinformation, misprints and shall be held totally harmless. Listing(s) information is provided for consumer's personal, non-commercial use and may not be used for any purpose other than to identify prospective properties consumers may be interested in purchasing. The data relating
