
Seller Financing
Address
3500 Newport Drive, Prosper, TX
Price
$ 1,099,000
Property Attributes
- MLS#21284638
- TypeSingle Family
- Listing Status Active
- CountyCOLLIN
- CityProsper
- NeighborhoodWhitley Place Ph 9
- Zip75078
- StyleModern Farmhouse,Traditional
- Year Built2018
- Taxes$ 19441
- Price$ 1,099,000
- Bedrooms5
- Full Bathrooms4
- Half Bathrooms2
- Sqr Footage4321
- Lot Size0.23 Acres
Data Source:
North Texas Real Estate Info Systems (NTREIS)
Property Description
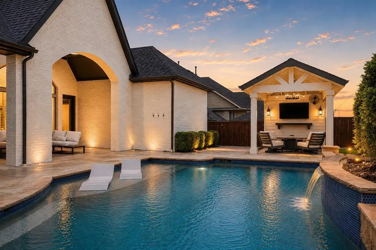
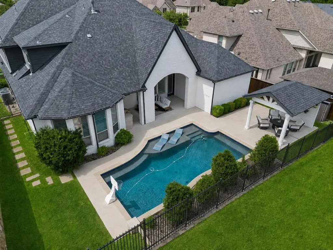
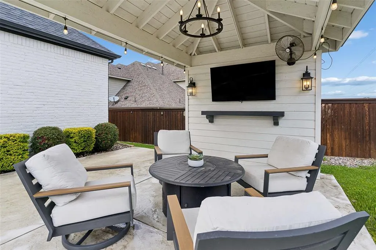
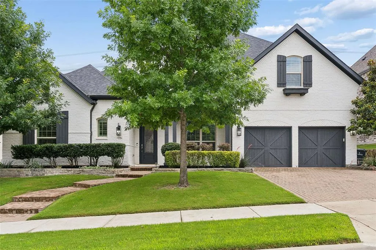
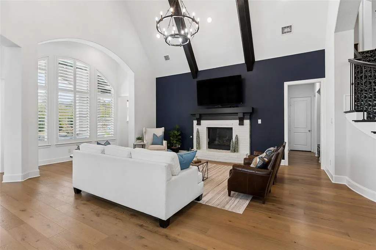
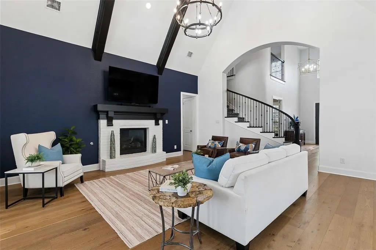
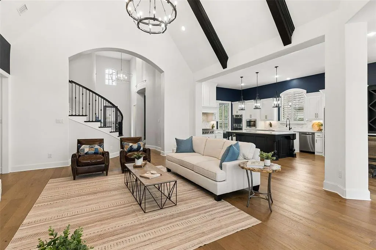
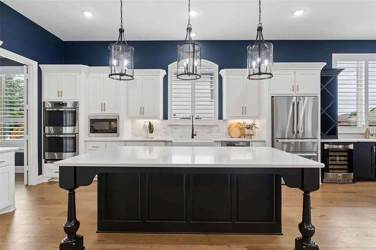
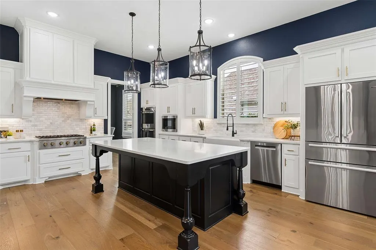
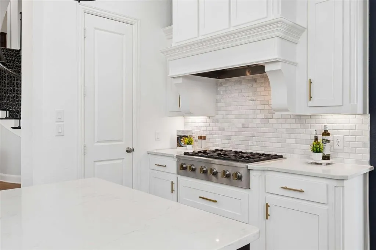
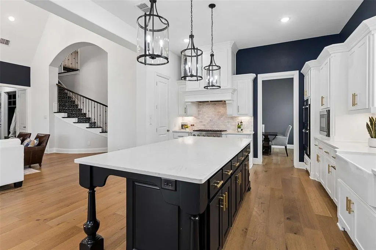
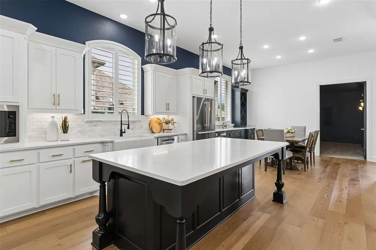
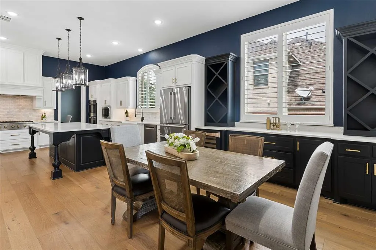
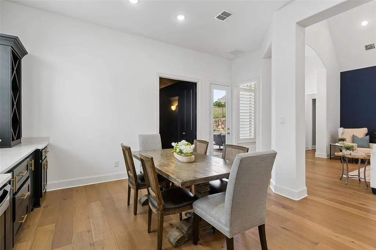
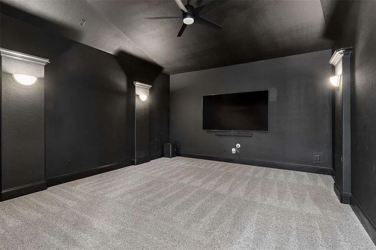
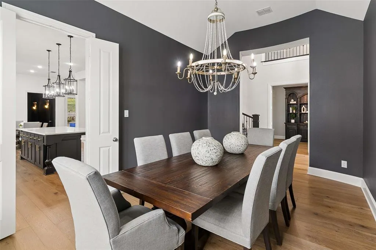
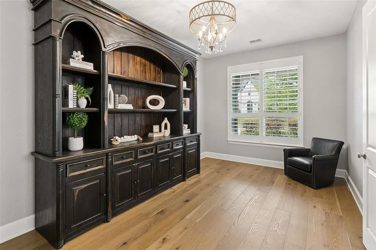
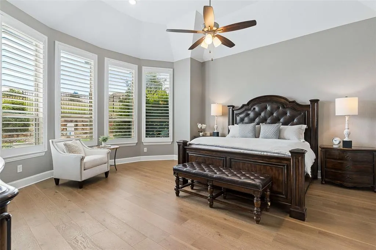
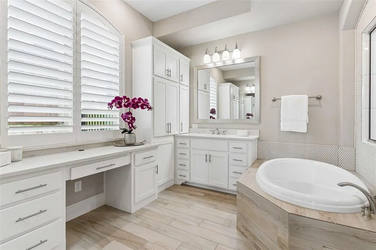
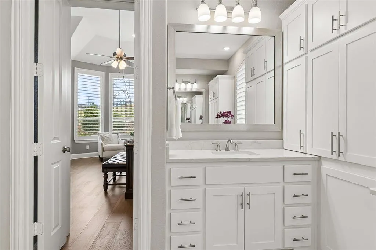
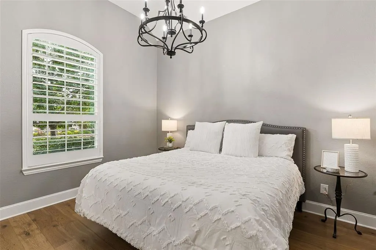
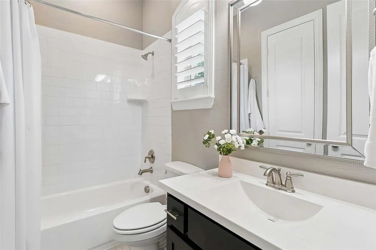
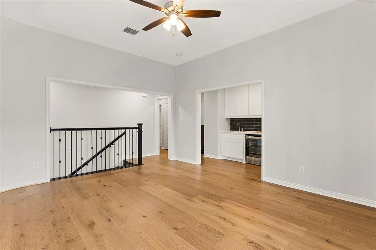
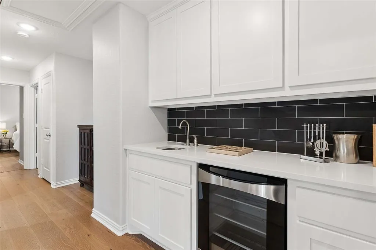
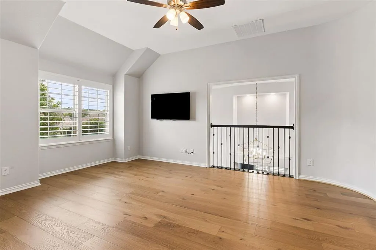
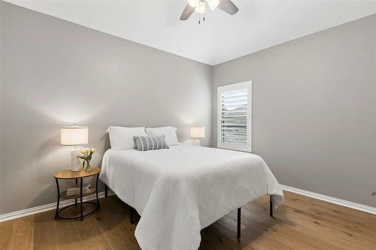
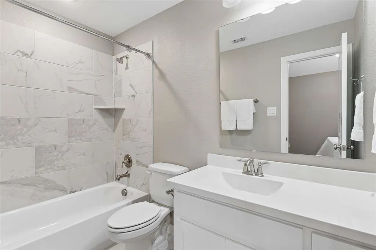
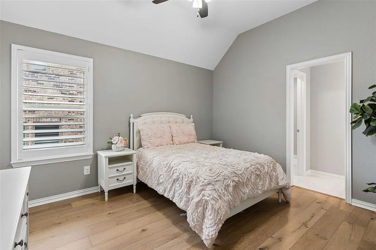
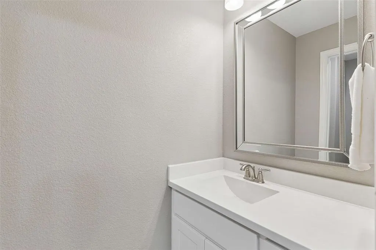
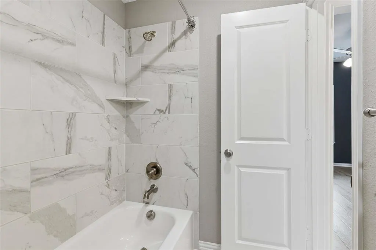
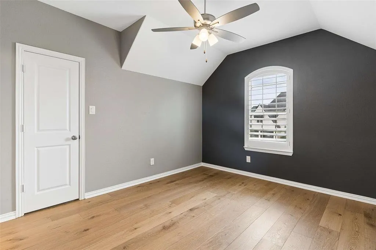
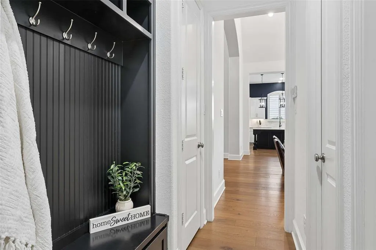
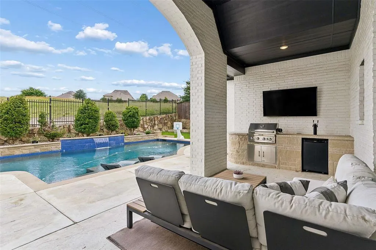
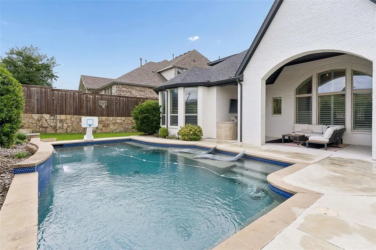
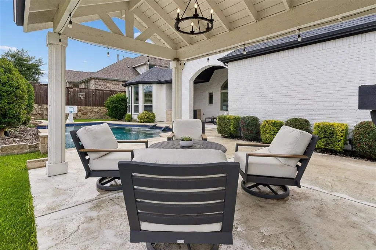
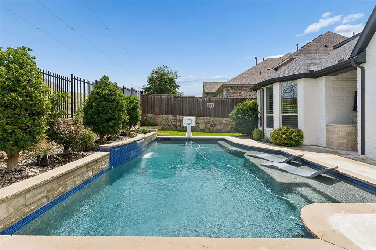
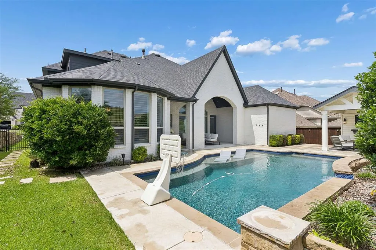
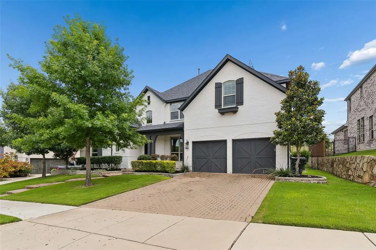
Rare seller-financing opportunity at 1% below the prevailing market interest rate may be available to qualified buyers with acceptable terms. A stunning pool, outdoor kitchen, separate entertainment pavilion, and serene greenbelt setting make this move-in ready Highland Home in sought-after Whitley Place a standout. Zoned to acclaimed Prosper ISD, including Walnut Grove High School and an on-site elementary school. Modern farmhouse architecture with white painted brick and black accents opens to engineered hardwood floors, custom shutters, soaring ceilings, and beautiful natural light. The chef’s kitchen features an oversized quartz island, porcelain apron-front sink, marble backsplash, painted shaker cabinetry, and GE Monogram appliances including a six-burner commercial-style range and double ovens. A custom wine station with wine refrigerator and display storage is positioned just off the breakfast area. Vaulted ceilings with beams and a gas fireplace add architectural character to the great room. The first floor also offers an oversized study with French doors, dedicated media room, and private guest suite with en-suite bath and walk-in closet. The primary retreat features bay windows and a beautifully finished bath with dual vanities, seated vanity, quartz countertops, garden tub, oversized shower, and a generous custom closet with direct utility room access. Upstairs, three bedrooms with walk-in closets join a spacious game room with wet bar, refrigerator, and powder bath. The backyard is one of the home’s defining features. The pool features a tanning ledge and water feature overlooking the greenbelt, complemented by a covered patio with built-in KitchenAid grill and kegerator plus a separate pavilion with outdoor TV. With 5 bedrooms, 4 full baths, 2 half baths, and a 3-car garage with epoxy floors and overhead storage, 3500 Newport offers an exceptional combination of space, design, outdoor living, and location in Prosper.
| Elementary School |
|---|
| Cynthia A Cockrell Elementary School |
| Price History | |
|---|---|
| 5/29/2026 | Listed $1,250,000 |
| 6/11/2026 | 5$1,199,900 |
| 6/22/2026 | 7$1,124,900 |
| 8/18/2026 | 3$1,099,000 |
General Features
| Heating | Central,Fireplace(s),Natural Gas |
|---|---|
| Cooling | Central Air,Electric |
| Utilities | Cable Available,City Sewer,City Water,Individual Gas Meter,Individual Water Meter |
| Possession | Closing/Funding |
| Roof | Composition |
| Appliances | Dishwasher,Disposal,Dryer,Electric Oven,Gas Cooktop,Gas Water Heater,Microwave,Double Oven,Plumbed For Gas in Kitchen,Refrigerator,Tankless Water Heater,Washer |
| Assoc Fees | 1460 |
| Number of Garage Spaces | 3 |
| School District | Prosper ISD |
| HOA Fee Includes | Full Use of Facilities,Management Fees |
| Pool Y/N | Yes |
| Year Built | 2018 |
| Architectural Style | Modern Farmhouse,Traditional |
| Community Features | Club House,Community Pool,Fishing,Greenbelt,Jogging Path/Bike Path,Lake,Park,Playground,Sidewalks |
| Levels | Two |
| Unexempt Taxes | 19441 |
| Will Subdivide | No |
| Property Subtype | Single Family Residence |
| Subdivision Name | Whitley Place Ph 9 |
| Transaction Type | For Sale |
| Occupant Type | Vacant |
| County | Collin |
| Property Type | Residential |
| Security Features | Security System,Smoke Detector(s) |
| Construction Materials | Brick |
| Association Fee Frequency | Annually |
| Year Built Details | Preowned |
| Accessory Unit Y/N | No |
| HOA Type | Mandatory |
| Special Notes | Aerial Photo,Survey Available |
| Full Baths | 4 |
| Status | Active |
| Directions | From Custer Rd,Turn West on Wilson Creek Trail. Turn Left on Whitely Place Dr. Turn Right on Glacier Point Ct. Turn Left on Newport Dr. House will be on the left. |
| City | Prosper |
| Elementary School Name | Cynthia A Cockrell |
| High School | Walnut Grove |
| Elementary School | Cynthia A Cockrell |
| Virtual Tour URL Unbranded | https://www.propertypanorama.com/instaview/ntreis/21284638 |
| Standard Status | Active |
| Listing Terms | Cash,Conventional,Owner Will Carry,Special Funding,VA Loan |
Interior Features
| Interior Features | Built-in Features,Built-in Wine Cooler,Cable TV Available,Cathedral Ceiling(s),Chandelier,Decorative Lighting,Double Vanity,Flat Screen Wiring,High Speed Internet Available,Kitchen Island,Open Floorp |
|---|---|
| Flooring | Carpet,Tile,Wood |
| Fireplace Features | Gas Logs,Living Room |
| Fireplaces Total | 1 |
| Dining Areas | 2 |
| Living Areas | 3 |
| Room Count | 14 |
| Half Baths | 2 |
| Lock Box Type | Supra |
| Total Bedrooms | 5 |
| Total Baths | 6 |
| Window Features | Shutters |
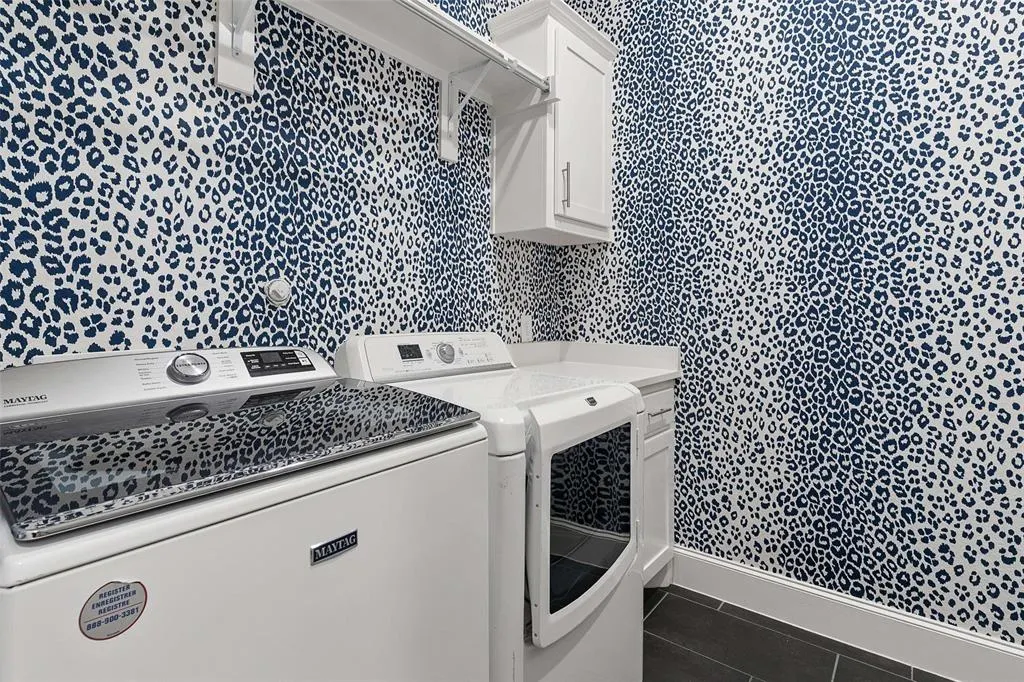
| Laundry Features | Electric Dryer Hookup,Utility Room,Full Size W/D Area,Dryer Hookup,Washer Hookup |
Exterior Features
| Exterior Features | Attached Grill,Covered Patio/Porch,Rain Gutters,Outdoor Kitchen,Outdoor Living Center |
|---|---|
| Lot Features | Few Trees,Greenbelt,Interior Lot,Landscaped,Sprinkler System,Subdivision |
| Fencing | Wrought Iron |
| Garage Length | 36 |
| Garage Width | 20 |
| Lot Size Source | Assessor |
| Parking Features | Epoxy Flooring,Garage Door Opener,Storage |
| Lot Size | Less Than .5 Acre (not Zero) |
| Covered Spaces | 3 |
| Foundation | Slab |
| Pool Features | Gunite,In Ground,Private,Water Feature,Waterfall |
| Lot Size Area | 0.2300 |
| Lot Size Units | Acres |
| Planned Development | Whitley Place |
| Structural Style | Single Detached |
| Garage Y/N | Yes |
| Lot Size Square Feet | 10018.8000 |
| Lot Size Acres | 0.2300 |
| Patio And Porch Features | Covered |
| Attached Garage Y/N | Yes |
Amenities
- Foreclosure
- Views
- Short Sale
- New Construction
- Adult 55+
- Lease To Own
- No HOA Fees
- Furnished
- Primary On Main
- Air Conditioning
- Seller Finance
- Green
- Fixer Upper
- Horse
- Golf
- Fireplace
- Deck
- Garage
- Basement
- Pool
Property vs Single Family Average in 75078
Price
Taxes
Year Built
Visits
 © 2026 North Texas Real Estate Information Systems, Inc. All rights reserved. Disclaimer: All information deemed reliable but not guaranteed and should be independently verified. All properties are subject to prior sale, change or withdrawal. Neither listing broker(s) nor Allie Beth Allman & Associates shall be responsible for any typographical errors, misinformation, misprints and shall be held totally harmless. The database information herein is provided from and copyrighted by the North Texas
 All information deemed reliable but not guaranteed. All properties are subject to prior sale, change or withdrawal. Neither listing broker(s) or information provider(s) shall be responsible for any typographical errors, misinformation, misprints and shall be held totally harmless. Listing(s) information is provided for consumer's personal, non-commercial use and may not be used for any purpose other than to identify prospective properties consumers may be interested in purchasing. The data relating
